
BEDS3
BATHS2 full
SQUARE FEET1,658
MLS#TB8526179
STATUSActive
PROPERTY TYPEResidential - Single Family
SUBDIVISIONVOSS OAK LAKE ESTATE
Property Description
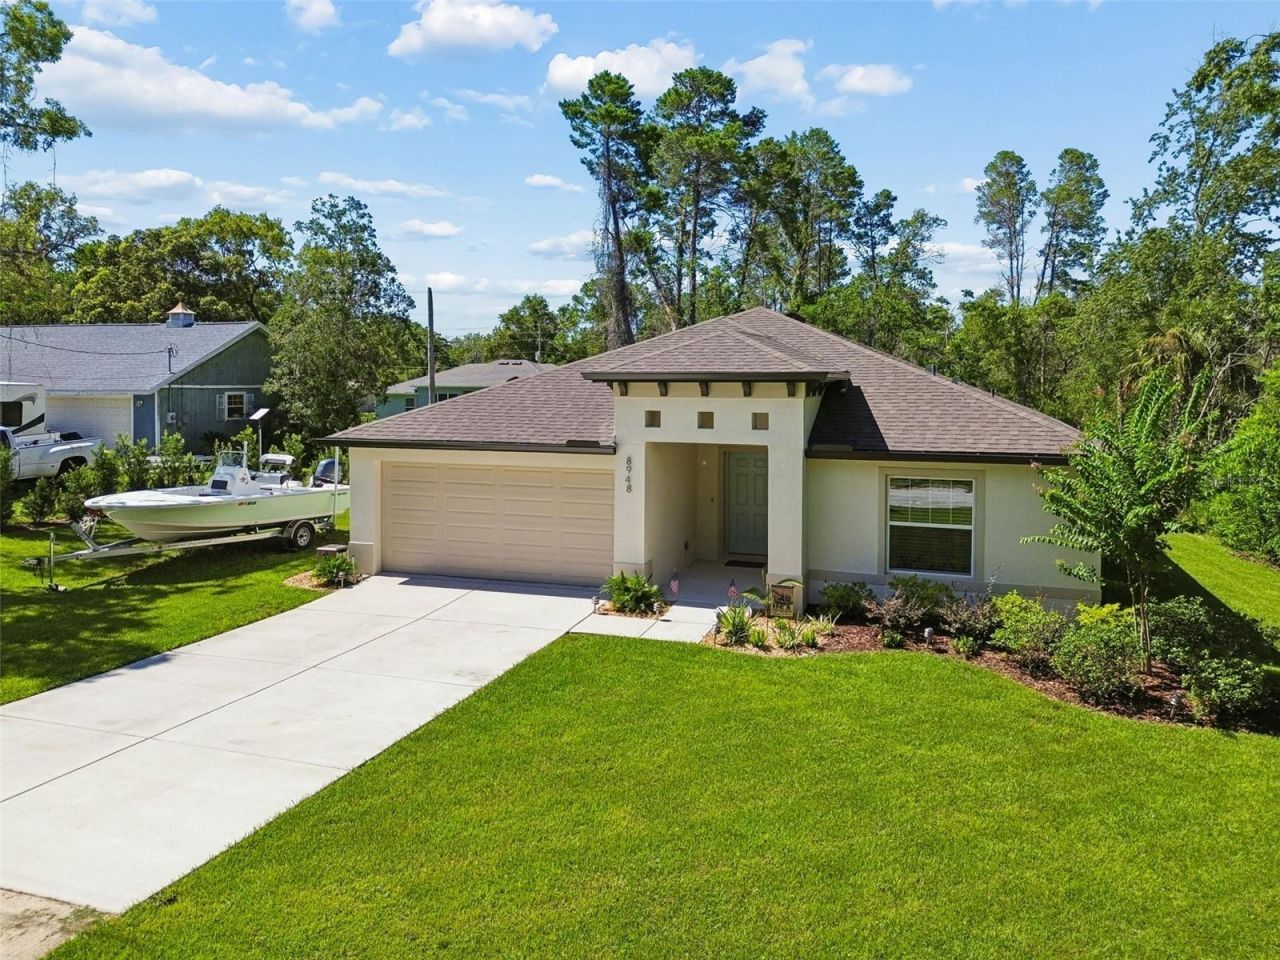
Nearly new Palmwood Lexington - 3 BR / 2 BA / 2-car garage on a generous, private lot with room to park your boat or RV. No CDD, no HOA, not in a flood zone, and includes a transferable 2-10 builder warranty. Raised entry and welcoming foyer open to a light-filled, open-concept living area with luxury plank vinyl flooring and quartz countertops throughout. The chef-ready kitchen boasts a large island, soft-close wood cabinets, upgraded stainless appliances and a pantry. The primary suite features dual undermount sinks, an oversized bright shower and dual his and her walk-in closets. Relax on the large lanai overlooking peaceful natural scenery.Notable upgrades: Professionally installed landscaping with sprinkler system, rain gutters, LED surface-mount fixtures and a designer lighting package. Washer and dryer included.Easy commute via Suncoast Parkway - convenient to Tampa, the Gulf, outdoor recreation, shopping, dining, hospitals and schools. Built by the current owners who must relocate for work; move-in ready. Don't miss this beautifully designed home.
Property Features
Property Type: Residential - Single Family
Cooling: Central Air
Garage: 2 car attached
Heating: Central
Home Style: Custom
Lot Size: 0.34 Acres
Roof Type: Shingle
Stories: 1.0
Taxes: $758
Year Built: 2024
Amenities
Built-in Features
Ceiling Fans(s)
Eat-in Kitchen
Stone Counters
Window Treatments
Lighting
Private Yard
Rain Gutters
Sliding Doors
Feature Descriptions
Appliances: Dishwasher, Electric Water Heater, Range, Range Hood, Refrigerator
Builder: Palmwood Construction
Directions: From US Hwy 19 turn left on to Andrews Blvd, turn left on to Allen Dr., turn right on to Carrie Way, home on the right.
Exterior: Block
Flood Zone Code: X
Flooring: Luxury Vinyl, Tile
Foundation: Slab
Home Warranty Y/N: Yes
Lot Dimensions: 0.34
Model: The Lexington
Number of Septics: 1
Number of Wells: 1
Other Equipment: Irrigation Equipment, Private Yard
Ownership: Fee Simple
Parking: Boat, Driveway, Oversized
Parking Notes: Boat, Driveway, Oversized
Patio/Porch: Covered, Patio
Pets Allowed: Yes
Property Attached Y/N: No
Property Sub-Type: Single Family Residence
Sewer: Private Sewer
Showing Instructions: Call Listing Agent, Combination Lock Box
Special Sale Provisions: None
Utilities: Electricity Connected
Vegetation: Mature Landscaping, Trees/Landscaped
Water: Private
Water Access Y/N: No
Windows: ENERGY STAR Qualified Windows
Zoning: RES
Room Sizes
Primary Bedroom: 14x16
Bedroom 2: 12x12
Bedroom 3: 12x12
Great Room: 18x24
Kitchen: 10x14
Listed By / Shown By
Listed By
Agency Name: PREMIER REALTY CONSULTANTS
Agency Contact: 727-939-7811
Shown By
Agent Name: Jaskford Brown
Agent Phone:
Agency Title: Realty 100

Estimate Your Payment
Estimated Payment
$ 941.68 per month $776.72 Principal & Interest $63.17 Property Tax $101.79 Homeowner's InsuranceChange Payment Information



Member Participants (and their affiliated licensees, if applicable) shall indicate on their websites that IDX information is provided exclusively for consumers’ personal non-commercial use, that it may not be used for any purpose other than to identify prospective properties consumers may be interested in purchasing, that the data is deemed reliable but is not guaranteed by MLS GRID, and that the use of the MLS GRID Data may be subject to an end user license agreement prescribed by the Member Participant’s applicable MLS if any and as amended from time to time. MLS GRID may, at its discretion, require use of other disclaimers as necessary to protect Member Participant, and/or their MLS from liability.
Based on information submitted to the MLS GRID. All data is obtained from various sources and may not have been verified by broker or MLS GRID. Supplied Open House Information is subject to change without notice. All information should be independently reviewed and verified for accuracy. Properties may or may not be listed by the office/agent presenting the information.
Privacy Policy / DMCA Notice / ADA Accessibility


This site is hosted, designed and copyright
© 1994 - 2026 by
Delta Media Group, Inc. -- Patent Pending --
8948 Carrie Way | MLS# TB8526179
This single family home located at 8948 Carrie Way, Weeki Wachee, FL 34613 is currently listed for sale with an asking price of $349,000. This property was built in 2024 and has 3 bedrooms and 2 full baths with 1658 sq. ft. Carrie Way is located in the VOSS OAK LAKE ESTATE subdivision. Search VOSS OAK LAKE ESTATE real estate on jbrown.realty100.com today.