
BEDS2
BATHS2 full
SQUARE FEET1,500
MLS#TB8512263
STATUSActive
PROPERTY TYPERental - Condominium
SUBDIVISIONSEMINOLE ISLE CONDO
Property Description
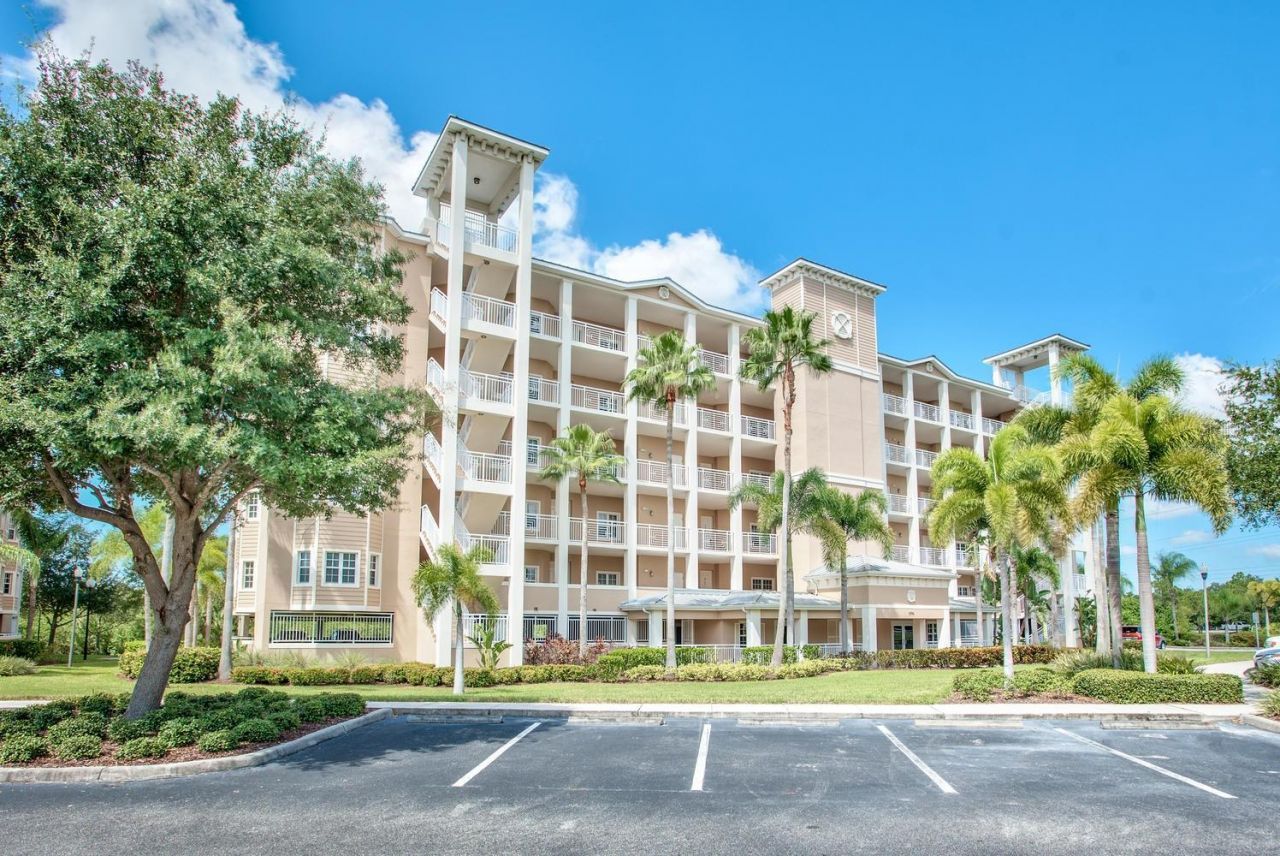
BEAUTIFULLY UPDATED (FURNISHED OR UNFURNISHED) 2BR+, 2BA WATERFRONT CONDO FOR ANNUAL LEASE! Cable TV, internet, water, and trash are included in this amazing resort style gated community of Seminole Isle. This rarely available 4th-floor residence offers 2 bedrooms, 2 bathrooms, plus a bonus office/den and can be leased furnished or unfurnished. Enjoy breathtaking Long Bayou and nature views from the screened balcony and spacious primary suite. The open floor plan features a stylish kitchen with granite countertops, abundant cabinetry, pantry, work station, and newer stainless steel appliances. Luxury vinyl and tile flooring flow throughout the living areas with carpet in the bedrooms. The spacious primary suite includes balcony access, dual walk-in closets, and a beautifully renovated bath with double vanities and a glass-enclosed walk-in shower. The guest bath has also been tastefully renovated. Additional features include an inside laundry room with full-size washer/dryer and utility sink. Seminole Isle amenities include a heated tropical pool, renovated fitness center, tennis courts, waterfront walking trails, kayak/paddleboard storage and launch, fishing dock, picnic areas, and BBQ grills. Located directly across from Lake Seminole Park and just minutes to Gulf beaches, Seminole City Center, restaurants, shopping, and Tampa International Airport. No pets. No smoking. Credit and background checks required. One-year minimum lease. Schedule your private showing today!
Property Features
Property Type: Rental - Condominium
Cooling: Central Air
Garage: 1 car attached
Heating: Central, Electric, Heat Pump
Stories: 6.0
Year Built: 2005
Amenities
Built-in Features
Ceiling Fans(s)
Living Room/Dining Room Combo
Solid Wood Cabinets
Split Bedroom
Stone Counters
Thermostat
Walk-In Closet(s)
Balcony
Sidewalk
Sliding Doors
Tennis Court(s)
Feature Descriptions
Additional Rooms: Inside Utility
Appliances: Dishwasher, Disposal, Dryer, Electric Water Heater, Microwave, Range, Refrigerator, Washer
Association Amenities: Cable TV, Clubhouse, Elevators, Fitness Center, Gated, Pool, Recreation Facilities, Tennis Court(s), Trail(s), Vehicle Restrictions
Body of Water: LONG BAYOU
Community Features: Association Recreation - Owned, Clubhouse, Fitness Center, Gated Community - No Guard, Pool, Sidewalks, Tennis Court(s), Street Lights
Directions: From Park Blvd, south into Seminole Isle community- gate access required, once through gate, turn right-building will be on your right side- B
Disaster Mitigation: Fire/Smoke Detection Integration, Hurricane Shutters/Windows
Flooring: Carpet, Ceramic Tile, Luxury Vinyl
Frontage Bayou: 30
HOA Y/N: Yes
Home Warranty Y/N: No
Lease Terms: Twelve Months
Lot: City Limits, Near Public Transit, Private, Paved
Other Structures: Boat House, Tennis Court(s)
Parking: Basement
Parking Notes: Basement
Patio/Porch: Enclosed
Pets Allowed: No
Pool: Gunite, Heated, In Ground
Property Attached Y/N: No
Property Sub-Type: Condominium
Security: Fire Sprinkler System, Gated Community, Secured Garage/Parking, Security Gate, Security Lights, Smoke Detector(s)
Sewer: Public Sewer
Showing Instructions: Appointment Only, ShowingTime
Special View Info: Water
Swimming Pool: Yes
Utilities: BB/HS Internet Available, Cable Available, Public, Sewer Connected, Underground Utilities, Water Connected
Water: Public
Water Access: Bayou
Water Access Y/N: Yes
Waterfront Features: Bayou, Boathouse, Fishing Pier, Powerboats â?? None Allowed
Water View: Bayou, Pond
Windows: Blinds, Storm Window(s)
Room Sizes
Kitchen: 10x10
Living Room: 14x16
Primary Bedroom: 14x14
Bedroom 2: 12x11
Den: 11x11
Dinette: 12x9
Balcony/Porch/Lanai: 14x7
Local Schools
High School: Dixie Hollins High-PN
Middle School: Osceola Middle-PN
Elementary School: Starkey Elementary-PN
Listed By / Shown By
Listed By
Agency Name: CASHFLOW R.P.M.
Agency Contact: 727-392-6700
Shown By
Agent Name: Jaskford Brown
Agent Phone:
Agency Title: Realty 100




Member Participants (and their affiliated licensees, if applicable) shall indicate on their websites that IDX information is provided exclusively for consumers’ personal non-commercial use, that it may not be used for any purpose other than to identify prospective properties consumers may be interested in purchasing, that the data is deemed reliable but is not guaranteed by MLS GRID, and that the use of the MLS GRID Data may be subject to an end user license agreement prescribed by the Member Participant’s applicable MLS if any and as amended from time to time. MLS GRID may, at its discretion, require use of other disclaimers as necessary to protect Member Participant, and/or their MLS from liability.
Based on information submitted to the MLS GRID. All data is obtained from various sources and may not have been verified by broker or MLS GRID. Supplied Open House Information is subject to change without notice. All information should be independently reviewed and verified for accuracy. Properties may or may not be listed by the office/agent presenting the information.
Privacy Policy / DMCA Notice / ADA Accessibility


This site is hosted, designed and copyright
© 1994 - 2026 by
Delta Media Group, Inc. -- Patent Pending --
7296 Marathon Drive , Unit 404 | MLS# TB8512263
This property located at 7296 Marathon Drive , Unit 404, Seminole, FL 33777 is currently listed for rent with an asking price of $2,800 / Monthly. Search Seminole real estate on jbrown.realty100.com today.