
BEDS4
BATHS2 full
SQUARE FEET1,865
MLS#O6404078
STATUSActive
PROPERTY TYPEResidential - Single Family
SUBDIVISIONSPRING OAKS
Property Description
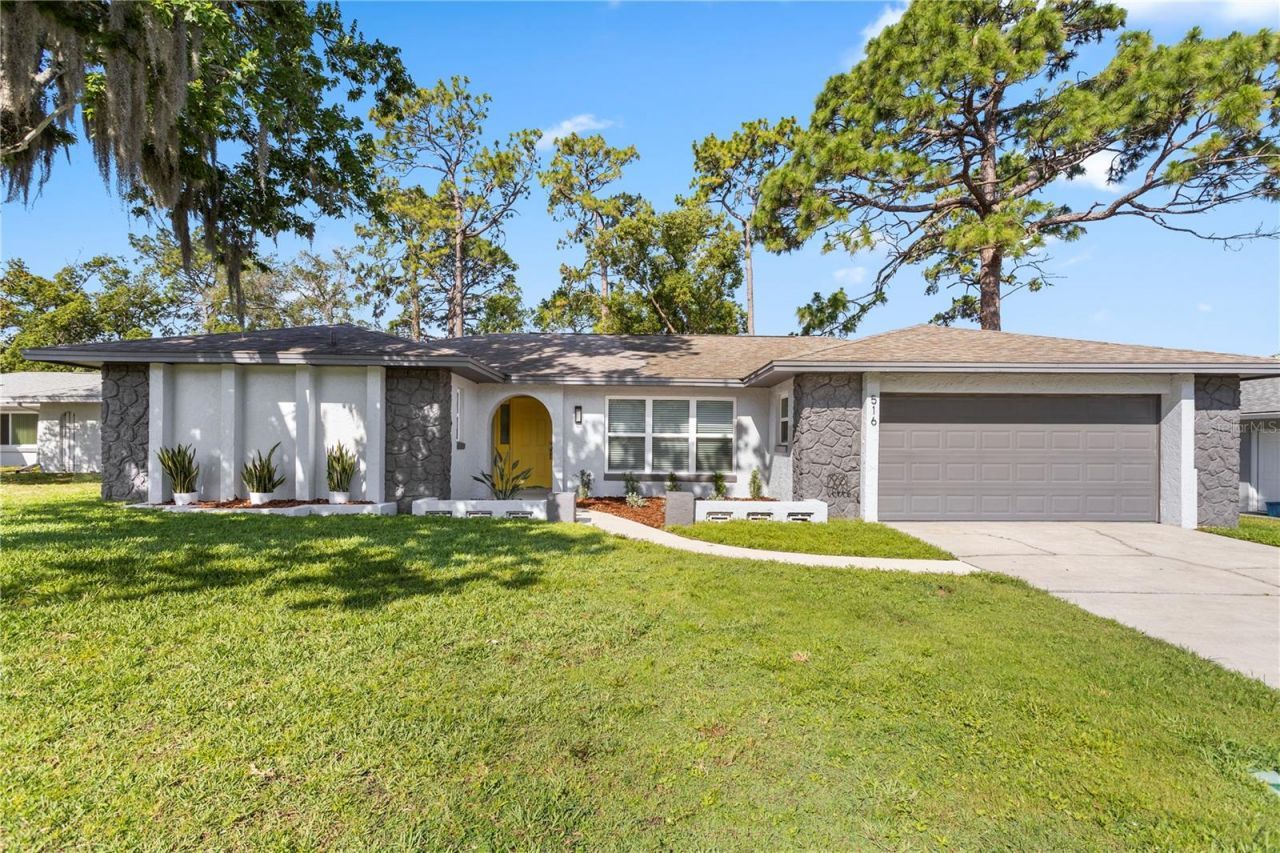
SELLER IS OFFERING A 1% CREDIT WHEN USING THE SELLER'S PREFERRED LENDER! Looking for a move-in ready pool home with major upgrades already done and space to truly enjoy Florida living? This 4-bedroom, 2-bath home offers approximately 1,865 square feet of living space on a generously sized lot in an established Altamonte Springs community. The home has been extensively updated, making it truly move-in ready from day one. Major improvements completed around 2020 including the roof, HVAC, electrical, windows, luxury vinyl plank flooring, and a tankless water heater. The kitchen has been upgraded with brand new stainless steel appliances, and both bathrooms have been updated. The home has also been freshly painted inside, giving it a clean, modern feel throughout. Step outside to your private, fenced backyard featuring a beautiful in-ground pool with updated equipment and timer, a screened-in patio for shaded outdoor living, and brand new sod and mulch. This setup is perfect for entertaining or relaxing year-round. Located in the established Spring Oaks community, residents enjoy access to Westmonte Park, one of the area's premier parks featuring sports courts, fields, playgrounds, and picnic areas, along with a civic center for community events. The neighborhood also features a walking and biking trail, making it easy to stay active right from your doorstep. With an optional HOA, you have the flexibility to choose what works best for you while still enjoying the consistency and pride of an established neighborhood. Conveniently located just minutes from I-4 and a private express lane, the Altamonte Mall, shopping, dining, and everyday conveniences, this home offers both lifestyle and location. Move-in ready with all the big-ticket items already handled, while still offering the opportunity to make it your own over time. Don't hesitate and schedule your showing today.
Property Features
Property Type: Residential - Single Family
Cooling: Central Air
Garage: 2 car attached
Heating: Central, Electric
Home Style: Ranch
Lot Size: 0.23 Acres
Roof Type: Shingle
Stories: 1.0
Taxes: $5,374
Year Built: 1972
Amenities
Ceiling Fans(s)
Kitchen/Family Room Combo
Living Room/Dining Room Combo
Solid Surface Counters
Solid Wood Cabinets
Walk-In Closet(s)
Private Mailbox
Rain Gutters
Sidewalk
Sliding Doors
Feature Descriptions
Additional Rooms: Family Room
Appliances: Dishwasher, Disposal, Microwave, Range, Refrigerator
Community Features: Street Lights
Directions: Driving Directions: From SR 436 turn right onto Palm Springs Dr. and turn left onto E. Central Pkwy. then turn right onto Montgomery Rd. leftonto Oakcrest St. and then left onto Oakwood Ct. and home will be on your right.
Exterior: Block, Stucco
Flood Zone Code: X
Flooring: Laminate
Foundation: Slab
Home Warranty Y/N: No
Listing Terms: Cash, Conventional, FHA, VA Loan
Lot: City Limits, In County, Landscaped, Sidewalk, Paved
Lot Dimensions: 0.23
Ownership: Fee Simple
Patio/Porch: Porch, Screened
Pets Allowed: Cats OK, Dogs OK
Pool: Gunite, In Ground
Property Attached Y/N: No
Property Sub-Type: Single Family Residence
Sewer: Public Sewer
Showing Instructions: Sentri Lock Box, ShowingTime
Special Sale Provisions: None
Swimming Pool: Yes
Utilities: Cable Available, Electricity Connected, Public, Sewer Connected, Water Connected
Vegetation: Mature Landscaping, Trees/Landscaped
Water: Public
Water Access Y/N: No
Zoning: R-1AA
Room Sizes
Kitchen: 10x14
Living Room: 20x20
Primary Bedroom: 10x8
Bedroom 2: 9x9
Bedroom 3: 9x9
Bedroom 4: 9x8
Local Schools
High School: Lake Brantley High
Middle School: Rock Lake Middle
Elementary School: Forest City Elementary
Listed By / Shown By
Listed By
Agency Name: COMPASS FLORIDA LLC
Agency Contact: 407-203-9441
Shown By
Agent Name: Jaskford Brown
Agent Phone:
Agency Title: Realty 100

Estimate Your Payment
Estimated Payment
$ 1,668.69 per month $1,079.40 Principal & Interest $447.83 Property Tax $141.46 Homeowner's InsuranceChange Payment Information



Member Participants (and their affiliated licensees, if applicable) shall indicate on their websites that IDX information is provided exclusively for consumers’ personal non-commercial use, that it may not be used for any purpose other than to identify prospective properties consumers may be interested in purchasing, that the data is deemed reliable but is not guaranteed by MLS GRID, and that the use of the MLS GRID Data may be subject to an end user license agreement prescribed by the Member Participant’s applicable MLS if any and as amended from time to time. MLS GRID may, at its discretion, require use of other disclaimers as necessary to protect Member Participant, and/or their MLS from liability.
Based on information submitted to the MLS GRID. All data is obtained from various sources and may not have been verified by broker or MLS GRID. Supplied Open House Information is subject to change without notice. All information should be independently reviewed and verified for accuracy. Properties may or may not be listed by the office/agent presenting the information.
Privacy Policy / DMCA Notice / ADA Accessibility


This site is hosted, designed and copyright
© 1994 - 2026 by
Delta Media Group, Inc. -- Patent Pending --
516 Oakwood Court | MLS# O6404078
This single family home located at 516 Oakwood Court, Altamonte Springs, FL 32714 is currently listed for sale with an asking price of $485,000. This property was built in 1972 and has 4 bedrooms and 2 full baths with 1865 sq. ft. Oakwood Court is located in the SPRING OAKS subdivision. Search SPRING OAKS real estate on jbrown.realty100.com today.