
BEDS3
BATHS2 full 1 partial
SQUARE FEET1,673
MLS#TB8518789
STATUSActive
PROPERTY TYPEResidential - Townhouse
SUBDIVISIONASHBERRY VILLAGE
Property Description
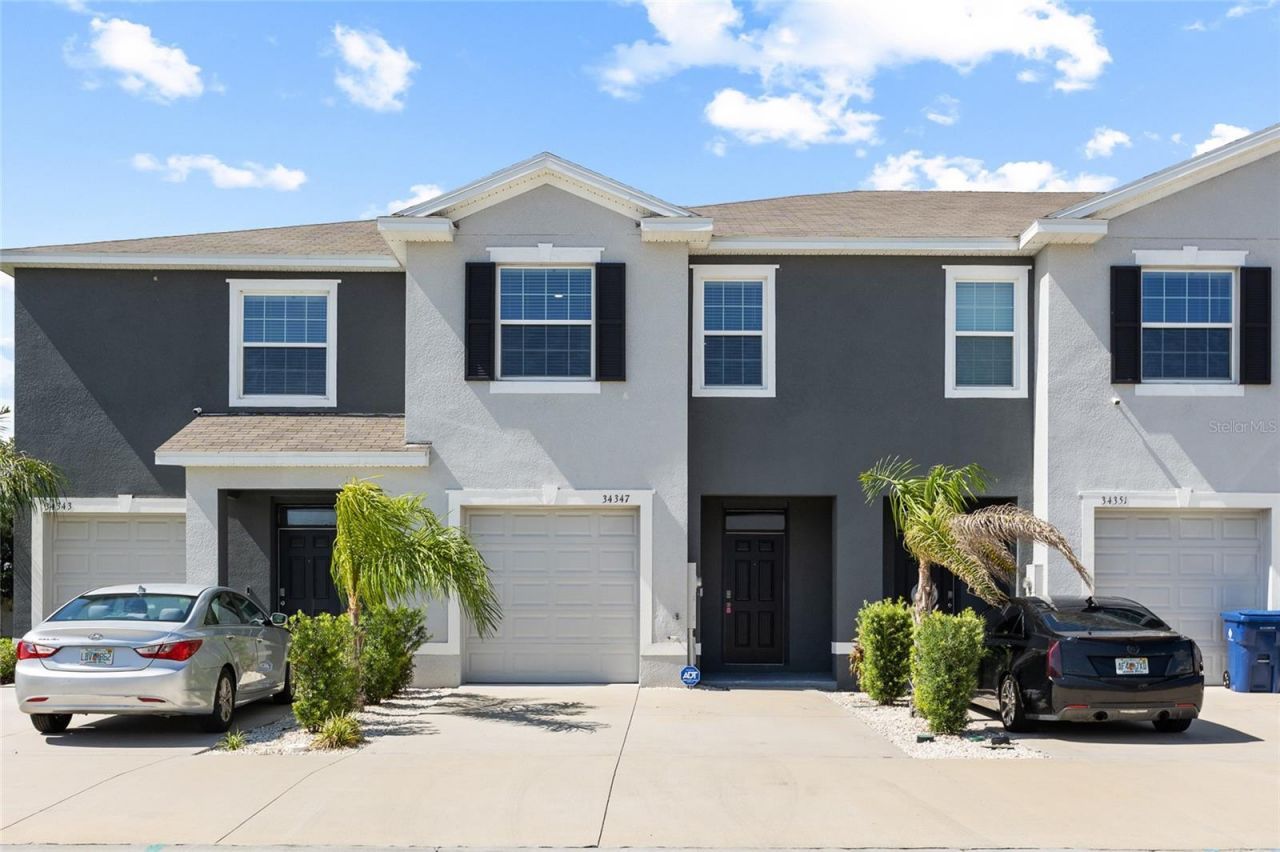
Virtually Staged. BUYER BONUS! Our preferred lender is offering a 1% lender credit of the loan amount (up to $5,000) toward buyer prepaids and closing costs. 2023 BUILT | MOVE-IN READY | POND VIEWS!Welcome to this beautifully upgraded and meticulously maintained townhome located in the highly desirable Asberry Village at Summerstone community in Wesley Chapel. Offering 3 bedrooms, 2.5 bathrooms, a one-car garage, and 1,673 square feet of thoughtfully designed living space, this home combines modern finishes, designer upgrades, and low-maintenance living in one exceptional package.From the moment you step inside, you'll be welcomed by a stunning custom-built entryway accent wall with a functional drop zone, creating a warm first impression while adding both style and practicality. Easy-to-maintain ceramic tile flooring flows throughout the main living areas, complemented by designer accent walls in the living room and two upstairs bedrooms, creating a custom look rarely found at this price point.The open-concept floor plan seamlessly connects the spacious living room, dining area, and modern kitchen, making it ideal for both everyday living and entertaining. The kitchen features stainless steel appliances, ample cabinetry, generous counter space, and overlooks the main living areas, allowing you to stay connected while preparing meals or hosting guests.Sliding glass doors lead to the screened lanai, where you can unwind while enjoying peaceful pond views and a tranquil outdoor setting. A conveniently located half bathroom completes the first floor.Upstairs, you'll find two generously sized secondary bedrooms that share a full bathroom, along with a spacious primary suite featuring a walk-in closet and a private en-suite bathroom. The primary bathroom has also been enhanced with newly installed glass shower doors.Additional upgrades include motorized remote-control shades for the lanai sliding glass door, remote-control energy-efficient LED lighting and ceiling fans throughout the home, and a luxury chandelier in the dining area. The home also features a whole-house water filtration system and a reverse-osmosis drinking water system at the kitchen sink, providing high-quality filtered water for everyday use.Residents enjoy access to Summerstone's outstanding community amenities, including a resort-style pool, clubhouse, playground, basketball court, and recreational spaces designed for an active lifestyle.Conveniently located near Wiregrass Mall, Tampa Premium Outlets, top-rated restaurants, hospitals, grocery stores, and everyday conveniences, this home also offers quick access to I-75, I-275, and Morris Bridge Road, making commuting throughout the Tampa Bay area effortless.With modern 2023 construction, thoughtful upgrades, peaceful pond views, a screened lanai, and an unbeatable Wesley Chapel location, this exceptional turnkey townhome truly checks every box. Schedule your private showing today!
Property Features
Property Type: Residential - Townhouse
Cooling: Central Air
Garage: 1 car attached
Heating: Central
Lot Size: 0.04 Acres
Roof Type: Shingle
Stories: 2.0
Taxes: $5,056
Year Built: 2023
Amenities
Ceiling Fans(s)
Sliding Doors
Feature Descriptions
Additional Rooms: Inside Utility
Appliances: Dishwasher, Disposal, Dryer, Microwave, Range, Refrigerator, Washer, Water Filtration System, Water Softener
Builder: DR Horton
Community Features: Playground, Pool
Days on Site: 32
Directions: From I-75, Head East on State Road 56 from I-75. Left on Maiden Grass Isle. Right on Redwood Dawn Lane. Left on Sorrel Mint Dr. Home is on the right.
Exterior: Block
Flood Zone Code: X
Flooring: Carpet, Ceramic Tile
Foundation: Slab
HOA Fee: 216/ Monthly
HOA Y/N: Yes
Home Warranty Y/N: No
Listing Terms: Cash, Conventional, FHA, VA Loan
Lot: Conservation Area
Lot Dimensions: 0.04
Ownership: Fee Simple
Patio/Porch: Covered, Front Porch, Patio, Screened
Pets Allowed: Yes
Pets Restrictions: PLEASE CONFIRM WITH HOA (813) 345-8559
Property Attached Y/N: No
Property Sub-Type: Townhouse
Sewer: Public Sewer
Showing Instructions: Lockbox, Lock Box Coded, ShowingTime
Special Sale Provisions: None
Utilities: BB/HS Internet Available, Cable Available, Sewer Available
Water: Public
Water Access Y/N: No
Water View: Pond
Windows: Blinds
Zoning: MPUD
Room Sizes
Kitchen: 12x10
Primary Bedroom: 16x14
Living Room: 18x18
Bedroom 2: 11x11
Bedroom 3: 11x10
Great Room: 15x14
Local Schools
High School: Zephryhills High School-PO
Middle School: Raymond B Stewart Middle-PO
Elementary School: Chester W Taylor Elemen-PO
Listed By / Shown By
Listed By
Agency Name: MCBRIDE KELLY & ASSOCIATES
Agency Contact: 813-254-0900
Shown By
Agent Name: Jaskford Brown
Agent Phone:
Agency Title: Realty 100

Estimate Your Payment
Estimated Payment
$ 1,088.40 per month $589.78 Principal & Interest $421.33 Property Tax $77.29 Homeowner's InsuranceChange Payment Information



Member Participants (and their affiliated licensees, if applicable) shall indicate on their websites that IDX information is provided exclusively for consumers’ personal non-commercial use, that it may not be used for any purpose other than to identify prospective properties consumers may be interested in purchasing, that the data is deemed reliable but is not guaranteed by MLS GRID, and that the use of the MLS GRID Data may be subject to an end user license agreement prescribed by the Member Participant’s applicable MLS if any and as amended from time to time. MLS GRID may, at its discretion, require use of other disclaimers as necessary to protect Member Participant, and/or their MLS from liability.
Based on information submitted to the MLS GRID. All data is obtained from various sources and may not have been verified by broker or MLS GRID. Supplied Open House Information is subject to change without notice. All information should be independently reviewed and verified for accuracy. Properties may or may not be listed by the office/agent presenting the information.
Privacy Policy / DMCA Notice / ADA Accessibility


This site is hosted, designed and copyright
© 1994 - 2026 by
Delta Media Group, Inc. -- Patent Pending --
34347 Sorrel Mint Drive | MLS# TB8518789
This townhouse located at 34347 Sorrel Mint Drive, Wesley Chapel, FL 33543 is currently listed for sale with an asking price of $265,000. This property was built in 2023 and has 3 bedrooms and 2 full and 1 partial baths with 1673 sq. ft. Sorrel Mint Drive is located in the ASHBERRY VILLAGE subdivision. Search ASHBERRY VILLAGE real estate on jbrown.realty100.com today.