
BEDS3
BATHS2 full 1 partial
SQUARE FEET2,078
MLS#O6411527
STATUSActive
PROPERTY TYPEResidential - Single Family
SUBDIVISIONWATERMARK
Property Description
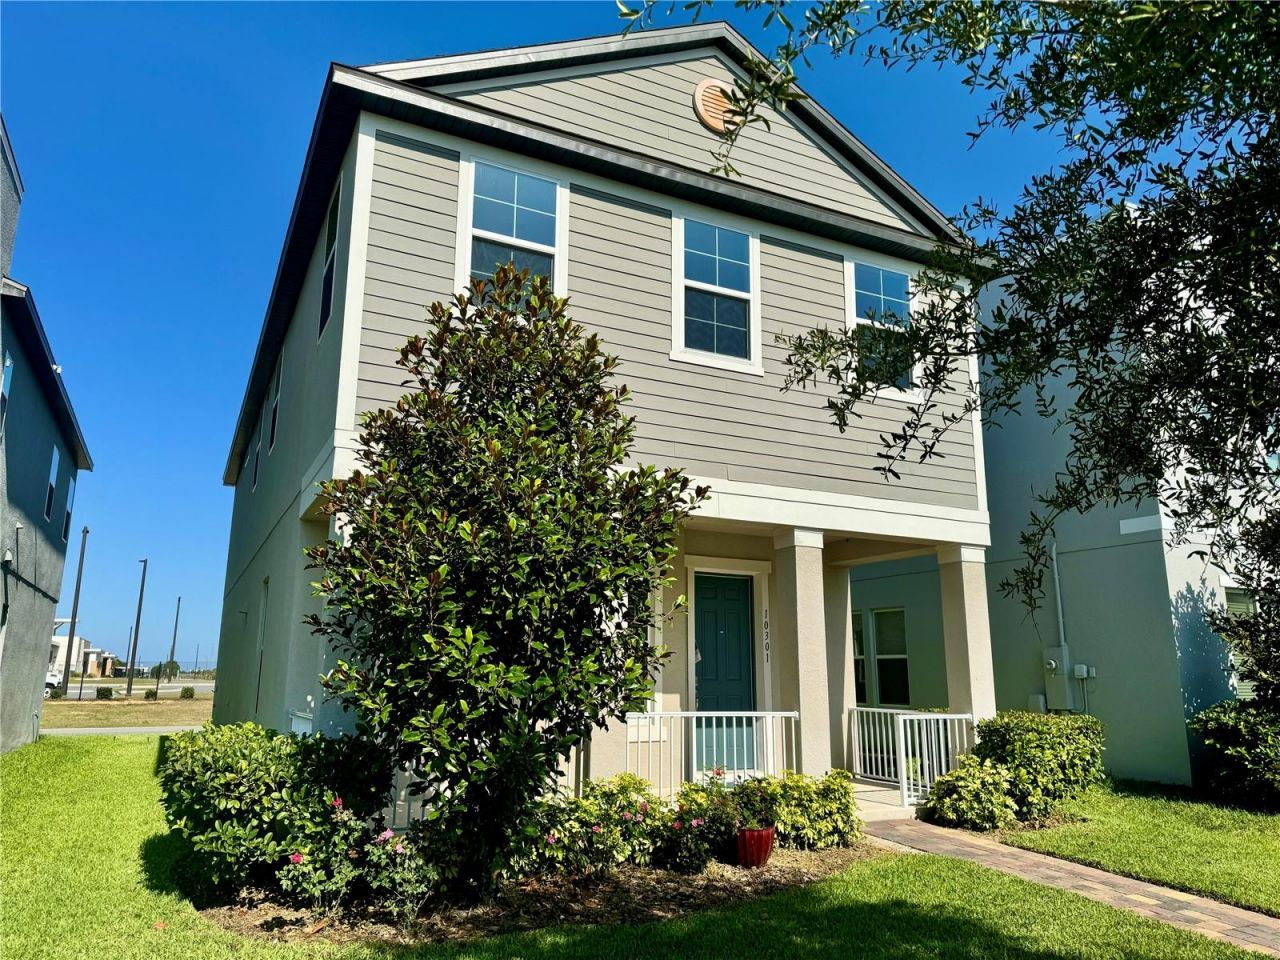
Tenant Occupied Through January 2027 - Excellent Investment Opportunity! Discover this beautifully crafted 3-bedroom, 2.5-bath home with 2,078 sqft of heated space, built in 2020, in the highly desirable Watermark Terrace community. Currently leased through January 2027, this property offers immediate rental income potential, with the possibility of lease continuation. Featuring a gourmet kitchen, spacious loft, solar panels, and a garage with extended driveway. Enjoy no rear neighbors and direct views of Horizon High School from the backyard. Conveniently located minutes from top-rated schools, golf courses, restaurants, and entertainment. Zoned for Panther Lake Elementary and Horizon High. Community amenities include four resort-style pools, tennis courts, a clubhouse, and playground. A great opportunity for investors seeking style, location, and long-term value.
Property Features
Property Type: Residential - Single Family
Cooling: Central Air
Garage: 2 car attached
Heating: Solar
Lot Size: 0.09 Acres
Roof Type: Other, Tile
Stories: 2.0
Taxes: $7,737
Year Built: 2020
Amenities
Eat-in Kitchen
Living Room/Dining Room Combo
Pest Guard System
Thermostat
Walk-In Closet(s)
Sidewalk
Feature Descriptions
Additional Rooms: Loft
Appliances: Built-In Oven, Cooktop, Dishwasher, Disposal, Dryer, Electric Water Heater, Exhaust Fan, Freezer, Ice Maker, Microwave, Refrigerator
Community Features: Clubhouse, Fitness Center, Playground, Pool
Days on Site: 1
Directions: Coming from 429 North, turn right onto Seidel Rd, turn right onto Summerlake Park Blvd and then immediately turn right onto Pallida Hickory Way. Turn right onto Austina Oak Loop â?? 10301 Austina Oak Loop will be on your right.
Exterior: Block, Stucco
Flood Zone Code: X
Flooring: Carpet, Tile
Foundation: Slab
Garage Dimensions: 20x20
HOA Fee: 154/ Monthly
HOA Y/N: Yes
Home Warranty Y/N: No
Lot Dimensions: 0.09
Other Equipment: Irrigation Equipment
Ownership: Fee Simple
Parking: Driveway
Parking Notes: Driveway
Patio/Porch: Covered, Front Porch
Pets Allowed: Cats OK, Dogs OK
Pets Restrictions: PLEASE CONFIRM WITH HOA ANY RESTRICTIONS
Property Attached Y/N: No
Property Sub-Type: Single Family Residence
Sewer: Public Sewer
Showing Instructions: Appointment Only, Listing Agent Must Accompany
Special Sale Provisions: None
Water: Public
Water Access Y/N: No
Zoning: P-D
Room Sizes
Great Room: 20x20
Kitchen: 23x8
Primary Bedroom: 14x17
Primary Bathroom: 8x12
Bedroom 2: 11x11
Bedroom 3: 11x11
Bathroom 2: 5x8
Loft: 16x17
Listed By / Shown By
Listed By
Agency Name: OKKLA REALTY
Agency Contact: 954-621-7779
Shown By
Agent Name: Jaskford Brown
Agent Phone:
Agency Title: Realty 100

Estimate Your Payment
Estimated Payment
$ 1,978.88 per month $1,179.55 Principal & Interest $644.75 Property Tax $154.58 Homeowner's InsuranceChange Payment Information



Member Participants (and their affiliated licensees, if applicable) shall indicate on their websites that IDX information is provided exclusively for consumers’ personal non-commercial use, that it may not be used for any purpose other than to identify prospective properties consumers may be interested in purchasing, that the data is deemed reliable but is not guaranteed by MLS GRID, and that the use of the MLS GRID Data may be subject to an end user license agreement prescribed by the Member Participant’s applicable MLS if any and as amended from time to time. MLS GRID may, at its discretion, require use of other disclaimers as necessary to protect Member Participant, and/or their MLS from liability.
Based on information submitted to the MLS GRID. All data is obtained from various sources and may not have been verified by broker or MLS GRID. Supplied Open House Information is subject to change without notice. All information should be independently reviewed and verified for accuracy. Properties may or may not be listed by the office/agent presenting the information.
Privacy Policy / DMCA Notice / ADA Accessibility


This site is hosted, designed and copyright
© 1994 - 2026 by
Delta Media Group, Inc. -- Patent Pending --
10301 Austrina Oak Loop | MLS# O6411527
This single family home located at 10301 Austrina Oak Loop , Winter Garden, FL 34787 is currently listed for sale with an asking price of $530,000. This property was built in 2020 and has 3 bedrooms and 2 full and 1 partial baths with 2078 sq. ft. Austrina Oak Loop is located in the WATERMARK subdivision. Search WATERMARK real estate on jbrown.realty100.com today.